
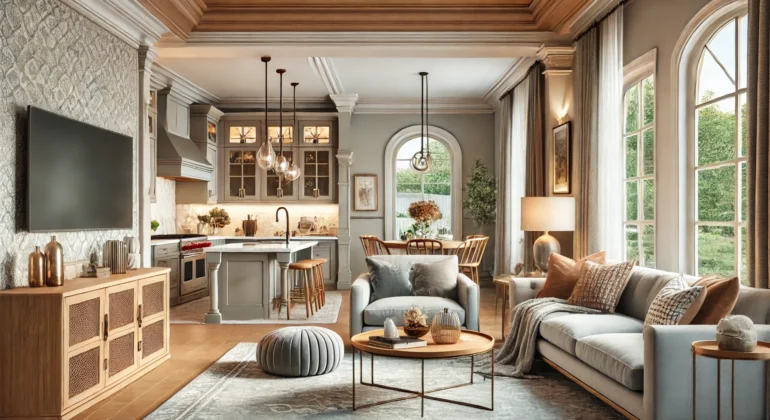

A successful home renovation is not only about improving individual rooms. The way those spaces connect can have an equally important effect on the overall appearance and comfort of a property. When flooring, colors, materials, doors, lighting, and finishes work together, a home can feel more balanced and connected.
Creating a cohesive home renovation does not mean every room needs to look exactly the same. Instead, homeowners can use complementary design choices to create a natural transition from one space to another. This approach can make a renovated home feel intentional rather than like a collection of unrelated updates.
Create a Consistent Design Direction
Before choosing individual materials, it helps to establish an overall design direction. Homeowners should consider whether they prefer a traditional, contemporary, minimalist, warm, or practical style.
Having a general direction makes it easier to select finishes that work together. Without a clear approach, homeowners may choose attractive products individually that do not complement one another when placed in connected rooms.
A consistent design direction can guide decisions about flooring, wall colors, cabinetry, hardware, doors, lighting, and other visible features.
Use Color to Connect Different Rooms
Color is one of the simplest ways to create continuity throughout a home. This does not mean using one color everywhere. Instead, homeowners can select a small group of complementary shades and repeat them in different ways.
For example, a neutral wall color can continue through hallways while slightly different shades are introduced in bedrooms or living areas. Accent colors can also appear in furniture, fixtures, artwork, or decorative features.
Using related colors can make transitions between rooms feel smoother, particularly in homes with open layouts.
Think Carefully About Flooring Transitions
Flooring plays an important role in how rooms connect. Different flooring materials can be appropriate for different areas, but abrupt changes may make spaces feel disconnected.
When planning a renovation, homeowners should consider where flooring materials meet and how those transitions will appear from nearby rooms.
For larger projects, professional flooring installation services can help homeowners plan practical flooring choices while maintaining a consistent appearance.
Durability should also be considered. High-traffic areas may require different flooring characteristics from bedrooms or other lower-traffic spaces.
Coordinate Doors and Trim
Doors, baseboards, window trim, and other architectural details can easily be overlooked during a renovation. However, these elements are visible throughout a home and can influence whether rooms feel connected.
Using complementary trim profiles, hardware finishes, or door styles can create visual consistency.
If existing doors or trim are in poor condition, updating them during a renovation may help the finished project look more complete. The goal is not necessarily to replace everything, but to determine which elements need improvement and which can remain.
Connect Rooms With Similar Materials
Repeating selected materials can help establish continuity. For example, similar wood tones may appear in flooring, cabinetry, shelving, or furniture.
The same principle can apply to countertops, wall finishes, metal hardware, and other visible materials.
However, too much repetition can make a home feel predictable. The better approach is to select a few connecting materials and use them strategically.
This creates a relationship between rooms while still allowing each space to have its own purpose and personality.
Consider Lighting Across the Home
Lighting should be planned as part of the overall renovation rather than treated as an isolated decision for each room.
Different rooms require different types of lighting. Kitchens may need stronger task lighting, while bedrooms and living areas may benefit from softer ambient lighting.
Even when lighting requirements differ, fixtures can share complementary finishes or design characteristics. This creates continuity without making every room identical.
Natural light should also be considered when choosing wall colors, flooring, and other finishes. The same color can appear very different depending on the amount and direction of natural light in a room.
Pay Attention to Open and Connected Spaces
Open-plan homes require particularly careful coordination because multiple areas are visible at the same time.
A kitchen, dining area, and living room may have different functions, but their finishes need to work together. Large differences in color, flooring, cabinetry, or materials can make the overall area feel visually fragmented.
A coordinated kitchen remodeling project can address both functionality and visual consistency.
Homeowners can create distinction between areas through furniture, lighting, rugs, or subtle material changes rather than using completely different design styles.
Do Not Forget the Walls and Ceilings
Walls and ceilings provide an important visual connection between rooms. Uneven surfaces, inconsistent paint finishes, or visible drywall damage can interrupt an otherwise coordinated renovation.
Before applying new finishes, damaged surfaces should be properly prepared. Professional drywall services can help create smoother surfaces for painting and other interior improvements.
Ceiling details can also contribute to the overall design. Simple improvements to ceiling finishes, trim, or lighting can help connect adjacent rooms.
Balance Consistency With Individuality
A cohesive renovation should not make every room look identical. Bedrooms, kitchens, bathrooms, offices, and living areas have different functions, so each space should be allowed to reflect its purpose.
The key is to create relationships between rooms rather than copying the same design repeatedly.
A kitchen might use a particular cabinet finish, while the same material tone appears in a nearby dining area. A bathroom could have a different color palette while sharing hardware or flooring characteristics with other parts of the home.
This approach allows individuality while maintaining visual harmony.
Consider the Existing Features of the Property
Renovating an existing home often means working around features that are worth keeping. Original doors, architectural details, flooring, fireplaces, staircases, or other elements may contribute character to the property.
Instead of automatically removing everything old, homeowners should determine which features can be restored or incorporated into the new design.
A successful renovation often comes from combining existing character with carefully selected modern improvements.
Plan the Renovation Before Choosing Finishes
Choosing paint colors or materials too early can create problems later. A better approach is to consider the entire renovation before finalizing individual details.
Homeowners should review the layout, existing materials, natural light, room functions, budget, and maintenance requirements.
A coordinated design-build approach can help bring planning and construction decisions together. This can be particularly useful when several connected spaces are being improved at the same time.
Final Thoughts
A cohesive home renovation is created through thoughtful connections between spaces. Consistent colors, coordinated flooring, complementary materials, matching architectural details, and carefully planned lighting can help different rooms feel like part of the same home.
At the same time, each room should remain functional and suitable for its purpose. The objective is not to make every space identical but to create a balanced relationship between them.
IJS Limited Construction can help homeowners approach renovation projects with practical planning, coordinated improvements, and attention to finishing details. With the right preparation, individual upgrades can work together to create a more unified and comfortable home.
Frequently Asked Questions
How can I make different rooms feel connected?
Use complementary colors, flooring, materials, lighting finishes, doors, and trim details to create visual connections between rooms.
Should every room have the same color?
No. Different rooms can have different colors while still using complementary shades that create a consistent overall design.
Is flooring important for a cohesive renovation?
Yes. Flooring covers a large visual area and can strongly influence how connected or separated different spaces feel.
How do I coordinate an open-plan renovation?
Consider the kitchen, dining, and living areas as one connected environment. Use complementary materials and colors while allowing each area to have its own function.
Can existing features be included in a modern renovation?
Yes. Existing architectural features can often be repaired, restored, or incorporated into a new design instead of being removed.