

Table of Contents
- Why Kitchen Remodels Deliver the Highest ROI
- Small Kitchen Remodel Ideas That Maximize Space
- Budget Kitchen Makeover Ideas Without Sacrificing Style
- Kitchen Cabinet Makeover Before and After: Paint vs. Replace
- Kitchen Renovation Order of Work: What Contractors Do First
- Modern Farmhouse and Open Concept Kitchen Transformations
- Common Kitchen Remodel Mistakes and How to Avoid Them
- Timeline and Budget Expectations for Kitchen Remodels
- Frequently Asked Questions
Last Updated: October 9, 2026
Why Kitchen Remodels Deliver the Highest ROI
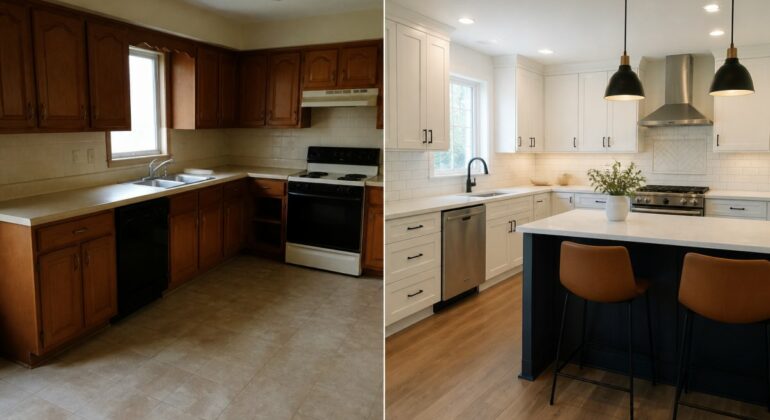
Kitchen renovations stand out as one of the smartest investments you can make in your home. When homeowners think about a kitchen remodel before and after, they’re often surprised by how much value the transformation adds, not just to daily living, but to resale value too.
Here’s what matters: a well-executed kitchen renovation can significantly enhance your home’s appeal and value. The reason is simple. Kitchens are where families gather. They’re where the house gets used most. Buyers notice immediately when a kitchen feels modern, functional, and well-designed.
At IJS Limited Construction, we’ve helped homeowners across Washington, DC, Maryland, and Virginia understand that kitchen remodel before and after projects aren’t just about aesthetics. They’re about creating a space that works for how you actually live. A better layout saves time. Improved lighting makes cooking easier. Quality finishes hold up to daily wear.
The financial return matters, but so does the immediate payoff. You get to enjoy your transformed kitchen for years before you sell. That’s the real win.
Small Kitchen Remodel Ideas That Maximize Space
Small kitchens present a specific challenge: you need to make every square foot count. The best small kitchen remodel ideas focus on smart layout and vertical storage rather than adding square footage you don’t have.
Start with your layout. Many small kitchens waste space with inefficient work triangles. Moving appliances or the sink even slightly can open up counter space and improve workflow.
Lighting transforms perception too. Bright task lighting under cabinets and overhead pendant lights make a small kitchen feel intentional rather than cramped. Light colors on walls and cabinets reflect light and expand the visual space.
Storage is where small kitchens win or lose. Pull-out drawers, corner carousels, and vertical dividers for baking sheets and cutting boards eliminate wasted cabinet space. A narrow pantry tucked into an unused corner gives you back valuable counter real estate.
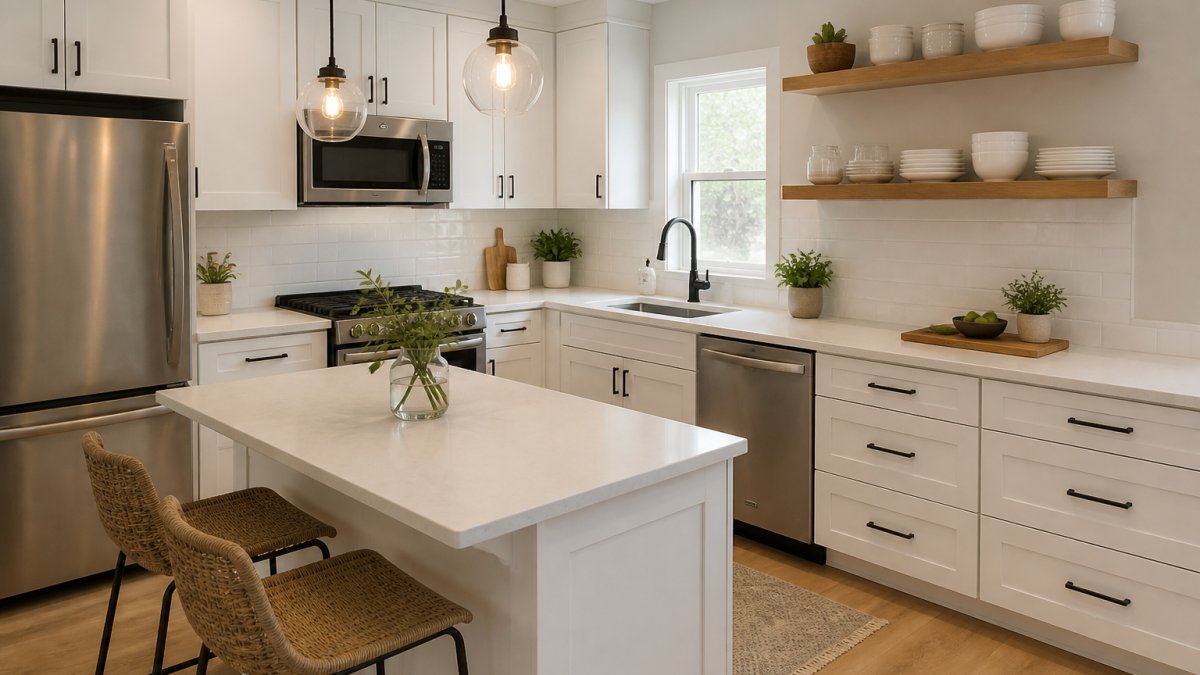
The key insight most guides miss: in small kitchens, removing items matters as much as adding storage. Declutter ruthlessly before you design. A small kitchen remodel before and after that looks spacious almost always started with less stuff.
Budget Kitchen Makeover Ideas Without Sacrificing Style
You don’t need a six-figure budget to achieve a meaningful kitchen transformation. Budget kitchen makeover ideas focus on high-impact, lower-cost swaps that change how the space looks and functions.
Paint is the fastest win. Cabinet paint costs a fraction of replacement. A fresh coat in white, soft gray, or warm taupe completely transforms the kitchen’s feel.
Countertops don’t always mean ripping out what you have. Laminate or tile counters can be refinished or resurfaced. If replacement is necessary, quartz offers durability and looks premium without the cost of natural stone. Subway tile backsplash is affordable, timeless, and DIY-friendly if you’re handy.
Flooring updates matter visually but can be phased. Luxury vinyl plank mimics wood or stone at a fraction of the cost and handles moisture better than real wood in kitchen environments. You can replace flooring in stages if budget is tight.
Lighting upgrades deliver outsized impact. Swapping out old fixtures for modern pendant lights or adding under-cabinet LED strips costs $200-800 and changes the entire mood. Good lighting makes a budget kitchen feel intentional and designed.
| Budget Item | Impact | Typical Cost Range |
|---|---|---|
| Cabinet paint + hardware | High | $500-1,500 |
| Backsplash (subway tile) | High | $800-2,000 |
| Countertop refinish or reface | Medium-High | $1,500-3,500 |
| Lighting upgrades | High | $200-800 |
| Flooring (luxury vinyl) | Medium | $1,500-3,000 |
The common mistake is trying to do everything at once on a tight budget. Pick 2-3 high-impact items instead. A fresh coat of paint, new hardware, and updated lighting beats spreading a small budget thin across six projects.
Kitchen Cabinet Makeover Before and After: Paint vs. Replace
Cabinets consume 30-40% of a kitchen’s visual real estate. Your kitchen cabinet makeover before and after choice, paint or replace, defines whether the project feels like a refresh or a full transformation.
Painting cabinets works when the cabinet structure is solid and the style fits your goals. Paint can refresh the look of your cabinets. The cabinets look refreshed and modern. The downside: paint is durable but not indestructible. Paint also doesn’t fix layout problems or add storage.
Replacing cabinets costs $10,000-25,000+ but solves structural issues and allows you to redesign storage. New cabinets come with modern hinges, soft-close drawers, and interior organization systems that painted cabinets can’t match. Replacement takes 3-6 weeks and creates significant dust and disruption.
The decision hinges on three factors:
- Cabinet condition: Are doors warped? Are hinges failing? Paint won’t fix structural problems.
- Layout satisfaction: Does your current layout work? If not, replacement lets you reconfigure.
- Timeline: Can you live with dust and disruption for weeks? Painting is faster and cleaner.
- Budget: Paint is the budget option. Replacement is the long-term investment.
Many homeowners split the difference: paint lower cabinets and replace uppers, or paint and add open shelving for visual interest. A kitchen cabinet makeover before and after using paint typically takes less time and money but delivers less dramatic change than replacement.
Kitchen Renovation Order of Work: What Contractors Do First
Understanding the kitchen renovation order of work helps you plan timelines and prepare for disruption. Contractors follow a specific sequence for good reasons, it minimizes rework and keeps costs predictable.
Phase 1: Planning and permits (1-2 weeks)
Before any work starts, finalize designs, pull permits, and order materials with long lead times.
Phase 2: Demolition and rough work (1-2 weeks)
Remove old cabinets, counters, and flooring. Patch walls and ceilings. Update electrical and plumbing rough-ins if needed.
Phase 3: Structural and mechanical (1-3 weeks)
Install new electrical outlets and lighting circuits. Update plumbing for sink or appliance relocations. Reinforce walls if removing load-bearing elements.
Phase 4: Drywall and painting (1-2 weeks)
Patch and finish drywall. Paint walls and ceilings. This is where the kitchen starts to look intentional again.
Phase 5: Cabinets and counters (1-2 weeks)
Install new cabinets. Install countertops and backsplash. Seal grout and caulk. Cabinet installation is the turning point, the kitchen becomes functional again.
Phase 6: Appliances and fixtures (1 week)
Install new appliances, faucets, and lighting. Connect gas and electrical. Test everything.
Phase 7: Final touches (2-3 days)
Install hardware, trim, and baseboards. Final cleanup and inspection.
Delays happen, material shortages, hidden structural issues, permit delays. At IJS Limited Construction, we maintain 97% on-time delivery by planning this sequence carefully and communicating delays early.
Modern Farmhouse and Open Concept Kitchen Transformations
Modern farmhouse kitchens blend rural charm with contemporary functionality. Open concept layouts eliminate walls and create flow between kitchen, dining, and living spaces. These two trends often overlap because they share a philosophy: space should feel connected and light-filled.
Modern farmhouse style emphasizes natural materials, soft colors, and vintage-inspired details. White or cream shaker cabinets, butcher block or quartz countertops, subway tile backsplash, and open shelving displaying dishes create that warm, lived-in aesthetic.
Open concept kitchens remove the wall between kitchen and living areas. This works beautifully in homes where the kitchen was isolated and dark. Removing a wall opens sightlines, allows light to flow through, and lets families stay connected while cooking.
The kitchen remodel before and after in open concept projects is dramatic because the spatial transformation is immediate. A closed galley kitchen becomes a gathering space. Pendant lighting and a large island replace isolated counter space.
Common mistakes in open concept: underestimating ventilation needs (kitchen odors linger), poor lighting (open spaces need more light sources), and not accounting for noise (appliances sound louder in connected spaces).
Common Kitchen Remodel Mistakes and How to Avoid Them
Kitchen remodels fail in predictable ways. Knowing what goes wrong helps you avoid expensive corrections.
Underestimating the timeline. Homeowners expect 6 weeks and get 10. Material delays, hidden structural issues, and permit processing add time. Budget 2 extra weeks minimum.
Choosing trendy finishes over timeless ones. That bold backsplash color feels fresh today but dated in five years. Subway tile and neutral paint age well. Save bold choices for accessories you can swap cheaply.
Skipping ventilation. A powerful range hood prevents cooking odors from permeating your home. Undersized or missing ventilation is one of the top regrets.
Poor lighting design. One overhead light doesn’t cut it. Layer task lighting (under cabinets), ambient lighting (overhead), and accent lighting (under shelves or around islands). This costs more upfront but transforms the kitchen’s functionality.
Ignoring workflow. The work triangle, sink, stove, refrigerator, should flow logically. An island in the wrong spot disrupts workflow rather than improving it. Think about how you actually cook before finalizing layouts.
Cutting corners on cabinets. Cheap cabinets fail quickly. Hinges wear, drawers sag, and finishes chip. Mid-range cabinets from reputable manufacturers last 15-20 years. Budget accordingly.
DIYing what requires pros. Electrical and plumbing need licensed work. Structural changes need permits and inspection. Cutting costs here creates safety and legal problems. Hire professionals for hidden work.
Timeline and Budget Expectations for Kitchen Remodels
Setting realistic expectations prevents frustration. Kitchen remodels vary wildly in scope and cost, but understanding the ranges helps you plan.
A budget kitchen makeover, paint, new hardware, backsplash, flooring, involves refreshing finishes without changing layout.
A mid-range kitchen remodel, including new cabinets, counters, backsplash, lighting, and flooring, involves replacing everything while keeping the layout similar.
A full gut renovation, including a new layout, structural changes, and updated systems, is where kitchens get completely reimagined.
Timeline drivers include:
- Material lead times (4-8 weeks for custom cabinets)
- Permit processing (2-4 weeks depending on jurisdiction)
- Structural complexity (hidden issues add weeks)
- Scope creep (new decisions during work extend timelines)
Budget drivers include:
- Cabinet quality and customization
- Countertop material (quartz costs more than laminate)
- Appliance selection (professional-grade costs more)
- Structural work (moving plumbing or electrical adds cost)
- Finishes (custom tile or high-end hardware add up)
The kitchen remodel before and after projects that stay on budget and timeline share one trait: clear scope and decisions made upfront. Changing your mind mid-project costs time and money.
At IJS Limited Construction, we provide complimentary consultations to discuss your vision, timeline, and budget. Our 98% client retention rate reflects our commitment to clear communication and delivering on promises. We handle everything from drywall installation to final touches, ensuring your kitchen remodel before and after transformation meets your expectations.
A kitchen remodel before and after project is an investment in how you live daily and how your home performs at resale. Whether you’re refreshing finishes on a budget or reimagining your entire layout, working with experienced professionals ensures the transformation delivers both immediate enjoyment and long-term value. IJS Limited Construction brings 15+ years of kitchen renovation expertise, SBE & CBE certification, and a track record of 97% on-time delivery.
Frequently Asked Questions
What should I replace first in a kitchen remodel?
The kitchen renovation order of work typically starts with structural changes and layout decisions, followed by rough plumbing and electrical, then cabinetry, countertops, backsplash, flooring, and finally fixtures and hardware. This sequence prevents damage to finished surfaces and ensures proper installation. Your contractor will coordinate each phase to maintain on-site efficiency and minimize disruption to your home.
How can I modernize a kitchen on a budget?
Budget kitchen makeover ideas focus on high-impact, lower-cost changes: refinish or paint existing cabinets, update hardware, install new lighting fixtures, add a fresh backsplash, and refresh the color scheme with paint. These upgrades transform the aesthetic without the expense of full cabinetry or countertop replacement. Many homeowners see dramatic before and after results by prioritizing visible elements that define the space.
Can you remodel a kitchen without replacing the cabinets?
Yes. Cabinet refinishing or painting is an effective alternative to full replacement. A kitchen cabinet makeover before and after often shows how new paint, stain, or refaced doors completely change the look while preserving the existing structure. This approach works especially well for solid wood cabinetry and can deliver significant visual impact at a fraction of the cost of new cabinetry.
What are the latest kitchen remodel trends?
Current kitchen transformation trends include open floor plans that connect the kitchen to living areas, modern farmhouse aesthetics with mixed materials, quartz countertops for durability, subway tile backsplashes, pendant lighting over islands, and mixed-finish cabinetry. Functional design emphasizes workflow and storage optimization alongside visual appeal. Many homeowners also prioritize durable, low-maintenance materials that stand up to daily use.