

Quick Summary
A kitchen remodel typically takes about 4 to 6 months from start to finish, counting design, permits, demolition, rough-in, and finish work. The biggest variables are permit review, which runs 2 to 6 weeks in Washington, DC, and custom cabinet lead times of 6 to 10 weeks.
- Design and scope sign-off usually takes 2 to 4 weeks before work begins.
- Permits and inspections in Washington, DC can take 2 to 6 weeks.
- Demolition, rough-in, and ordering typically take 2 to 3 weeks.
- Drywall, paint, cabinets, and finish work usually take 3 to 5 weeks.
- Set aside 10 to 15 percent of your budget for unexpected repairs.
Table of Contents
- Kitchen Remodel Planning Checklist Before You Start
- How Long a Kitchen Remodel Takes, Stage by Stage
- Step 1: Design, Measurements, and Scope Sign-Off
- Step 2: Permits and Inspections in Washington, DC
- Step 3: Demolition, Rough-In, and Ordering Cabinets and Appliances
- Step 4: Drywall, Paint, Cabinets, and Finish Work
- Booking Your Kitchen Remodel with IJS Limited Construction
- Frequently Asked Questions
Kitchen Remodel Planning Checklist Before You Start
Planning a kitchen remodel is mostly about decisions made before anyone picks up a hammer. Most delays and surprise costs in DC projects trace back to choices that were never settled on paper. Use this checklist to get your kitchen remodel plan ready before you sign anything.
Start with your budget. Decide what you can spend, then set aside 10 to 15 percent for unexpected repairs behind walls or under floors. Older DC rowhouses and historic homes often hide problems like rotted subfloors or outdated wiring. Learn more about how to set a realistic budget before you get quotes.
Next, list your must-haves and nice-to-haves:
- Layout changes, like moving a wall or the sink
- Cabinet style, count, and finish
- Countertop and backsplash materials
- Flooring that holds up to daily traffic
- Appliance sizes and hookups
- Lighting and electrical outlets
Then take your measurements. Accurate room dimensions prevent costly cabinet and appliance mistakes. Our guide on why detailed measurements matter explains what to record and how to avoid errors.
Finally, confirm your timeline and who will make decisions. Know your target finish date, especially if you plan to sell or move in. Pick one person to approve changes so the project does not stall.
How Long a Kitchen Remodel Takes, Stage by Stage
Timelines vary with the size of the job, so ask for a written schedule that fits your project. Design and permitting can add several more weeks before work begins. Timelines shift with the size of the job, the scope of changes, and how fast materials arrive.
Here is a rough breakdown of the stages:
- Design and scope sign-off: 2 to 4 weeks
- Permits and inspections: 2 to 6 weeks in Washington, DC
- Demolition, rough-in, and ordering: 2 to 3 weeks
- Drywall, paint, cabinets, and finish work: 3 to 5 weeks
Custom cabinets and special appliances can have lead times of 6 to 10 weeks. Order them early so they do not hold up the project.
Here is a quick reference for how long each stage of the remodel typically takes.
| Stage | Typical time | Note |
|---|---|---|
| Design and scope sign-off | 2 to 4 weeks | Before work begins |
| Permits and inspections | 2 to 6 weeks | In Washington, DC |
| Demolition, rough-in, and ordering | 2 to 3 weeks | Order cabinets early |
| Drywall, paint, cabinets, and finish work | 3 to 5 weeks | Final stage |
| Custom cabinets and special appliances | 6 to 10 weeks | Lead time |
Step 1: Design, Measurements, and Scope Sign-Off
Design comes first because every later step depends on it. Your scope sign-off is the written agreement that locks in layout, materials, and finishes.
Work through these tasks:
- Measure every wall, window, door, and outlet.
- Sketch the layout and mark plumbing and gas lines.
- Review cabinet and appliance options against your measurements.
- Approve a final drawing and material list in writing.
Do not skip the written sign-off. Changes after this point cost more and add time.
Step 2: Permits and Inspections in Washington, DC
Many kitchen remodels in Washington, DC require permits, especially when moving plumbing, gas lines, or electrical circuits. Your contractor can confirm which permit applications apply to your project and handle the filing with the appropriate District office. Plan on the permit review adding time before demolition can start.
Inspections are typically required at key stages, such as rough-in electrical and plumbing before walls are closed. Confirm inspection requirements with your contractor early.
Step 3: Demolition, Rough-In, and Ordering Cabinets and Appliances
Demolition removes old cabinets, counters, flooring, and sometimes walls. Expect dust and noise during this stage, and plan to keep the kitchen off limits.
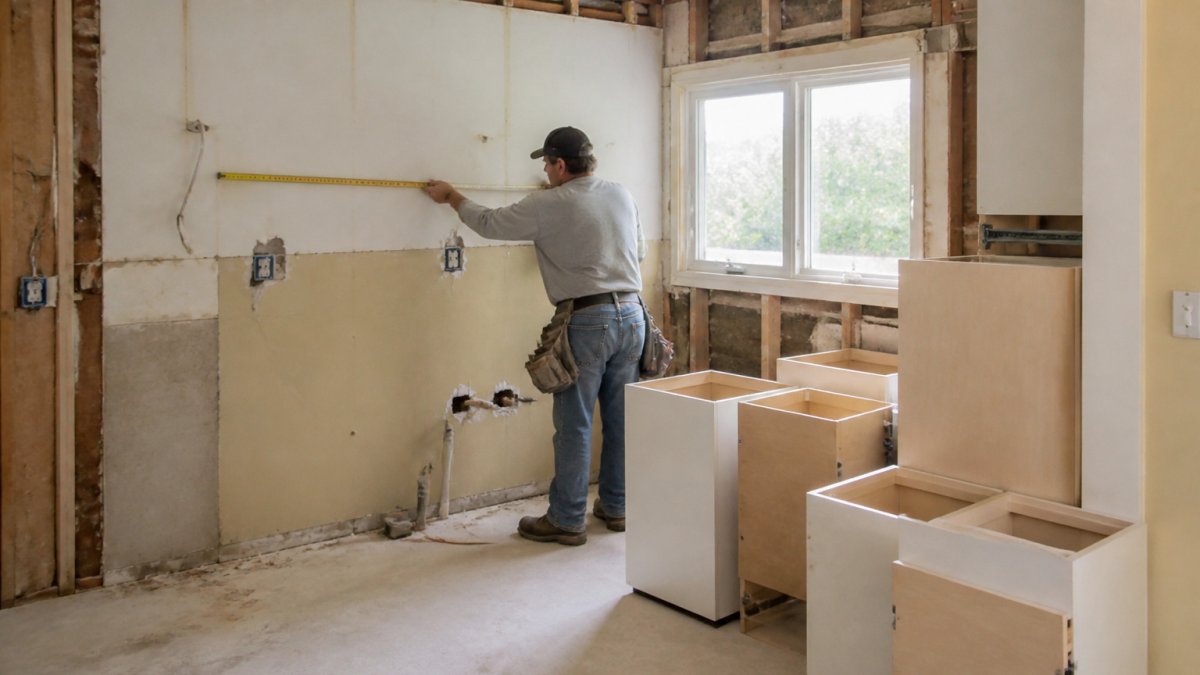
Rough-in follows. This is when plumbers, electricians, and HVAC workers run new lines and vents before walls are closed. Order cabinets and appliances during this stage so they arrive when you need them. A contractor in work clothes measuring the bare wall while cabinet boxes sit nearby shows what this stage looks like on site.
Step 4: Drywall, Paint, Cabinets, and Finish Work
Once rough-in passes inspection, crews hang and finish drywall, then paint. Cabinets go in next, followed by countertops, backsplash, flooring, lighting, and fixtures.
Finish work is where small details matter. Check doors, drawers, and caulking before you accept the work. For ideas on flooring that suits a busy DC kitchen, see our guide to the best flooring options for your DC kitchen remodel.
Booking Your Kitchen Remodel with IJS Limited Construction
A well-planned kitchen remodel runs smoother when one firm manages the details. IJS Limited Construction is a woman-owned company serving Washington, DC, Maryland, and Virginia, with more than 15 years of experience. The team provides direct owner-level oversight, clear communication, and collaborative design.
Ready to start? Request a kitchen renovation quote or review our kitchen renovation services in Washington, DC. For a clear estimate, reach out for a quote, since pricing depends on your scope, materials, and timing.
Frequently Asked Questions
What are the steps in a kitchen remodel?
A typical kitchen remodel moves through planning and design, measurements and scope sign-off, permits, demolition, rough-in plumbing and electrical, cabinet and appliance ordering, drywall and paint, cabinet installation, countertop templating and install, and final finish work with a walkthrough. Skipping or rushing the planning stage is the most common reason later stages slip. Confirm your design, finishes, and appliance dimensions before any demolition begins. Ask your contractor to share a written schedule that lists each stage in order so you can see where your decisions are needed.
How long does a kitchen remodel take in Washington, DC?
Timing for kitchen remodels in the Washington, DC area depends on scope, planning, and permitting, so ask for a schedule specific to your project. Smaller updates that keep the existing layout move faster, while projects that relocate plumbing, electrical, or walls take longer. Exact timing depends on the scope, the permit review schedule, and how quickly materials arrive. Ask for a timeline that separates pre-construction from construction days so you know what to expect.
How long do permits and inspections take for a kitchen remodel in Washington, DC?
Permit review times in DC vary with project scope and the volume of applications at the time you file. Work that changes electrical, plumbing, or structural elements generally requires permits and inspections at defined stages, while cosmetic work may not. Plan for permit review to be one of the longer pre-construction steps. Your contractor should confirm which permits apply to your specific scope and build the expected review window into the schedule before you commit to a move-out or listing date.
Can I stay in my home during a kitchen remodel?
Many homeowners stay in the house during a kitchen remodel, but the kitchen itself will usually be unusable for cooking and sometimes for several days at once. Plan a temporary setup with a small appliance area, a sink in another room if possible, and a clear dust-control plan. Ask your contractor how they will seal the work area, protect floors, and manage access to bathrooms. Discuss expected noise and work hours in advance so the household can plan around them.