
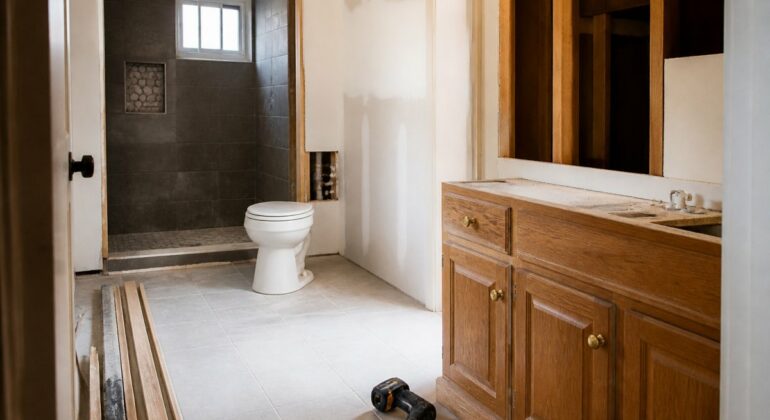

Last Updated: October 28, 2026
Quick Summary
A bathroom remodel usually takes several weeks to a few months, depending on the project’s size and what must be replaced. A standard full remodel typically runs about 3 to 6 weeks on site, while planning before work starts can add several more weeks.
- A cosmetic update usually takes about 1 to 2 weeks on site.
- A standard full bathroom remodel typically takes about 3 to 6 weeks on site.
- A gut renovation with layout changes can take about 6 to 10 weeks or more.
- Planning, ordering materials, and waiting on inspections add time before construction starts.
- Adding one to two weeks of buffer to the on-site estimate is a common practice.
Table of Contents
- How Long a Bathroom Remodel Takes From Start to Finish
- Planning, Design, and Procurement Time Before Work Starts
- Bathroom Renovation Stages and What Each One Takes
- Small Bathroom Remodel Timeline vs. Full Bathroom Timelines
- Bathroom Remodel Timeline by Week
- Bathroom Remodel Delays and How to Build in a Buffer
- Booking Your Bathroom Remodel Schedule With IJS Limited Construction
- Frequently Asked Questions
How Long a Bathroom Remodel Takes From Start to Finish
A bathroom remodel usually takes several weeks to a few months, depending on how big the project is and what has to be replaced.
The schedule has several overlapping phases. Knowing those phases ahead of time can help keep expectations realistic and make the project easier to manage.
Here is a quick view of how time typically breaks down:
| Project Type | Typical On-Site Time | Planning Before Work Starts |
|---|---|---|
| Cosmetic update (fixtures, paint, vanity) | About 1 to 2 weeks | 1 to 3 weeks |
| Standard full bathroom remodel | About 3 to 6 weeks | 3 to 8 weeks |
| Gut renovation with layout changes | About 6 to 10 weeks or more | 6 to 12 weeks |
These ranges are general guidance, not a promise. Your schedule depends on scope, materials, and your home’s condition.
Planning, Design, and Procurement Time Before Work Starts
The single biggest source of schedule surprise in a bathroom remodel is not the construction. It is the calendar time that passes before a single hammer swings.
A useful way to think about it: the full start-to-finish process is the sum of three clocks that run partly in parallel.
- Decision clock, how long it takes to lock layout, tile, fixtures, and finishes
- Approval clock, permit application, review, and any required inspections before work can begin
- Procurement clock, order placement, production, shipping, and delivery of long-lead items
On-site construction cannot start until the decision clock and approval clock are essentially done, and it cannot finish until the procurement clock has delivered everything the trades need.
What actually drives the pre-construction calendar
- Design and selections: Layout, tile, fixtures, vanity, lighting, and paint. Custom or special-order selections take longer than in-stock items because they require a decision, a deposit, a production slot, and a delivery window.
- Measurements and drawings: Dimensions must be confirmed before ordering. A vanity ordered against an unverified wall measurement is one of the most common causes of a mid-project return and reorder.
- Permit application and review: Cosmetic work such as paint, a like-for-like fixture swap, or a vanity replacement often needs no permit. Work that moves plumbing, adds or relocates electrical, changes the layout, or alters framing generally does, and review time varies by jurisdiction and project type.
- Material lead times: Custom vanities, specialty tile, glass shower enclosures, and some plumbing fixtures can carry multi-week lead times. In-stock big-box items are fast; made-to-order items are not.
- Trade scheduling: Plumbers, electricians, and tile setters frequently book out weeks in advance, so the sequence of trades has to be reserved, not assumed.
Ordering fixtures before final measurements is one of the most common causes of delay. Confirm dimensions first, then order. A fixture that arrives wrong costs you both the return window and the reorder lead time.
A realistic pre-construction range
For a straightforward cosmetic update, planning and procurement can often be compressed into a few weeks if selections are in stock and no permit is required. For a standard full remodel, a common pattern is several weeks to a couple of months of pre-construction time, driven mostly by selections and lead times. For a gut renovation with layout changes, the pre-construction phase can run longer than the build because permits, drawings, and custom orders all stack up.
How to shorten the pre-construction phase
- Make major selections before demolition, not during it.
- Confirm measurements and drawings before placing orders.
- Ask each supplier for a written lead time and delivery window, not a verbal estimate.
- Submit permit applications as early as the scope allows, and ask the reviewing office what the typical turnaround is for your project type.
- Reserve trade dates in writing once the schedule is set.
Separating planning time from on-site construction time gives you a more accurate picture. A two-week build can still mean two months from first call to finished bathroom, and knowing which clock is running keeps you from measuring progress against the wrong one.
Bathroom Renovation Stages and What Each One Takes
A typical bathroom renovation moves through a set of stages. Each one depends on the one before it, so a delay early on pushes everything back.
- Demolition and removal: Tearing out old tile, tub, vanity, and fixtures. Usually takes a few days.
- Framing, repairs, and preparation: Fixing subfloor, rot, or water damage. This stage can grow if hidden problems appear.
- Plumbing and electrical rough-in: Running new pipes, drains, and wiring. Inspections often happen at this point.
- Waterproofing and inspections: Sealing shower areas and passing required checks before walls close up.
- Drywall, backer board, and painting: Closing walls and finishing surfaces.
- Tile installation and curing time: Setting tile and letting adhesive and grout cure before use. Grout and thinset need time, and rushing this causes cracking.
- Vanity, toilet, and fixture installation: Setting cabinets, sinks, and trim.
- Final finishing and cleanup: Caulking, touch-up paint, and final walkthrough.
Tile curing is a stage homeowners often forget. Plan for it so the bathroom is not blocked from use longer than expected.
Small Bathroom Remodel Timeline vs. Full Bathroom Timelines
Size matters less than scope. A small bathroom with major plumbing changes can take longer than a larger bathroom with only new fixtures.
A powder room, which has a toilet and sink but no tub or shower, usually moves faster. For context on scope and price, see our small bathroom remodel cost guide.
For a small bathroom remodel, expect a shorter on-site schedule, often two to four weeks for a straightforward job. A full bathroom remodel commonly runs three to six weeks on site or longer if walls must be opened.
If you are weighing a smaller project against a full remodel, look at the scope first. You can explore small bathroom remodel ideas for Washington, DC homes that show what a compact remodel can include.
Bathroom Remodel Timeline by Week
A week-by-week view helps you see where the time goes. Here is a sample for a standard full bathroom:
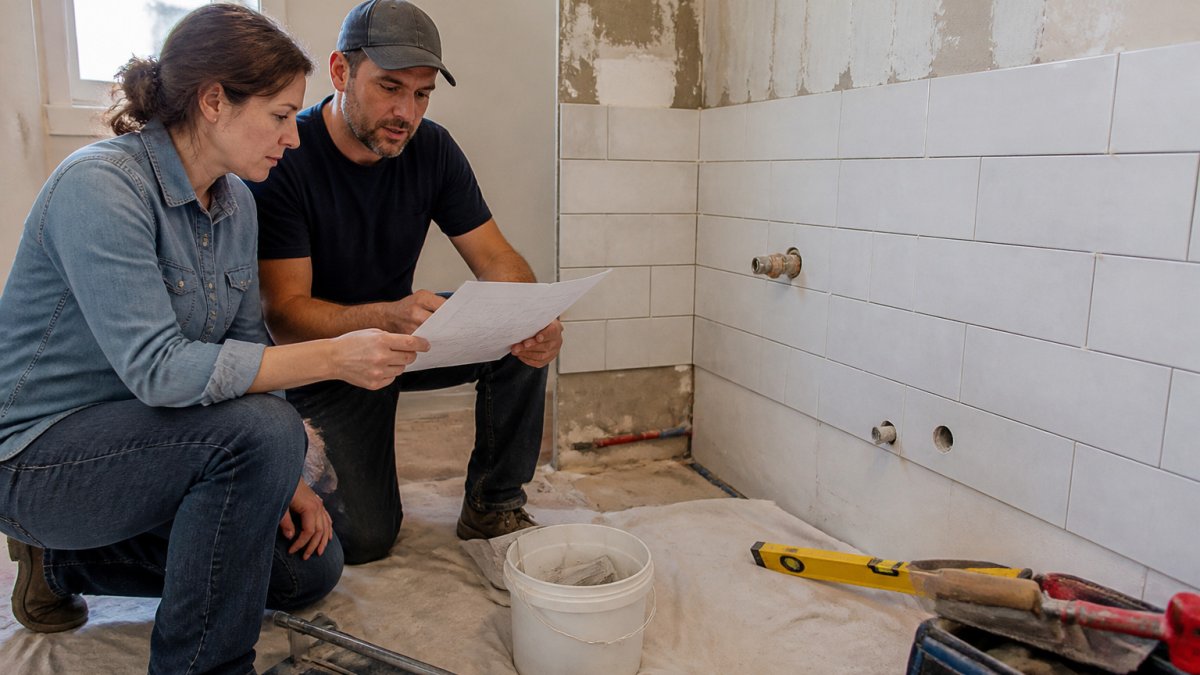
- Week 1: Demolition and removal of existing fixtures and tile
- Week 2: Framing, subfloor repair, and plumbing rough-in
- Week 3: Electrical rough-in, inspection, and waterproofing
- Week 4: Drywall, backer board, and painting
- Week 5: Tile installation and grout, followed by curing time
Real schedules shift. Inspections may take a few days to schedule, and tile or fixtures can arrive late. Treat this timeline as a framework, not a fixed calendar.
Bathroom Remodel Delays and How to Build in a Buffer
Delays are normal, and most of them come from a short list of predictable sources. The useful skill is not avoiding every delay but knowing which ones are recoverable, which ones cascade, and how to plan around both.
The delay sources that actually move the completion date
- Hidden damage found after walls open: Water damage, rot, mold, or outdated wiring discovered during demolition. This is the most common cause of a schedule extension because the repair has to be scoped, priced, and completed before the next trade can proceed.
- Materials on backorder or delivered wrong: A custom vanity, specialty tile, or glass enclosure that arrives late or incorrect stalls the trade that needs it.
- Inspection results that require rework: A failed rough-in inspection means the work is corrected and re-inspected before walls close, which pushes every downstream task.
- Trade availability: The next trade may not be able to start the day the previous one finishes.
- Scope changes mid-project: Changing tile, layout, or fixtures after installation starts can add weeks because it reopens decisions, reorders materials, and may require a permit revision.
Changing your mind about tile or layout after installation starts can add weeks. Lock in major decisions before work begins.
Which tasks can overlap and which cannot
A sequenced view is more useful than a single overall estimate. Some tasks can run in parallel; others are hard dependencies.
- Can often overlap: Design selections and permit application; material ordering and trade scheduling; painting and some finish prep.
- Cannot overlap: Demolition must precede framing and rough-in. Rough-in inspection must pass before waterproofing and wall closure. Waterproofing must cure before tile. Tile and grout must cure before fixtures and use. Final inspection must pass before the project is closed out.
Curing and inspection waits are the quiet schedule killers. Thinset, grout, and waterproofing membranes each need time before the next step, and a failed inspection adds a correction-and-reinspection cycle on top of that.
Permit and inspection timelines by project type
- Cosmetic updates (paint, like-for-like fixture swap, vanity replacement) often require no permit and no inspection, so the schedule is driven mainly by material lead times and trade availability.
- Work that changes plumbing or electrical generally requires a permit and rough-in inspection, which adds review time before work and inspection time during it.
- Layout changes or structural work typically require drawings, a longer review, and multiple inspections, which is why gut renovations carry the widest schedule range.
Ask your contractor which inspections apply to your scope and when they are expected, so you can see where the schedule has hard stops.
Maintaining bathroom access during the project
Household disruption is a real planning concern that is easy to underestimate. If the home has only one bathroom, plan for an alternate arrangement before demolition begins. Common approaches include using a second bathroom, arranging temporary access to a neighbor’s or family member’s bathroom, or scheduling the work so the toilet remains usable as long as possible. Discuss with your contractor which fixtures can stay in service and for how long, and plan for the days when the bathroom is fully out of commission.
Building a realistic buffer and a delay-response plan
- Add a buffer to the estimate: A common practice is to add one to two weeks to the on-site estimate, and more for older homes or projects with layout changes.
- Order long-lead items early: Place orders as soon as measurements are confirmed, and get written delivery windows.
- Confirm trade dates in writing: Verbal scheduling is where gaps appear.
- Set aside a budget reserve: Hidden damage and rework cost money as well as time.
- Plan for home age: Older homes are more likely to reveal water damage, outdated wiring, or plumbing that needs upgrading, so plan a larger contingency for them.
- Respond to delays with a revised schedule: When a delay happens, ask your contractor for a written revised schedule so you know the new completion date and which downstream tasks moved.
A buffer is not padding for its own sake. It is the difference between a schedule that absorbs a normal surprise and one that collapses on the first one.
Booking Your Bathroom Remodel Schedule With IJS Limited Construction
A clear schedule starts with a clear plan. At IJS Limited Construction, we begin with a complimentary consultation to confirm your scope, review your home’s condition, and map out realistic phases.
We have a 97% on-time project delivery record and a 98% client retention rate. We are SBE and CBE certified and specialize in drywall installation, interior painting, and surface restoration.
Frequently Asked Questions
How long should it take to renovate a small bathroom?
Ask any contractor to separate planning, material lead times, permit review, and on-site construction in writing.
How long does a full bathroom remodel take from start to finish?
A full bathroom remodel commonly takes eight to twelve weeks of on-site work, and projects that move walls, relocate drains, or repair water damage can extend beyond twelve weeks. Including design, permits, and procurement of custom vanities, tile, and fixtures, the total project often spans three to five months. Schedule stability depends mostly on how early materials are ordered and how quickly inspections are scheduled.
What can delay a bathroom remodel?
The most common delays are hidden water damage or mold found after demolition, plumbing or electrical code issues that require additional work before inspection, backordered tile or vanities, and contractor availability between trades. Scope changes made after work begins also push the schedule back. Building a schedule buffer of one to two weeks and confirming material delivery dates before demolition begins reduces the risk of these delays.
Can you use your bathroom during a remodel?
Discuss bathroom access arrangements with your contractor during planning.